Free in-home estimates✦ Detailed quote within 48 hours✦ 2-year workmanship warranty

Kitchen layouts we design and build

The main kitchen layouts, what each one is called and who it suits, shown in real kitchens.

Each photo is a real kitchen built by our contractors. Cost is relative within this category: $ is the most affordable, $$ is mid-range, $$$ is premium.

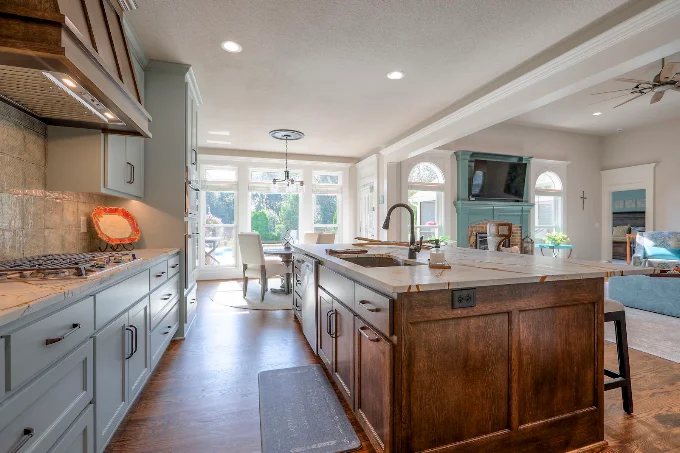
Island Kitchen built by our contractors
01

Island Kitchen

Also called a center-island layout

A freestanding island sits in the middle of the room, separate from the main counters. It adds prep space, storage and seating, and gives everyone a natural place to gather.

Best for: Medium to large kitchens with room for about 3 to 4 feet of walkway around the island
Cost: $$$
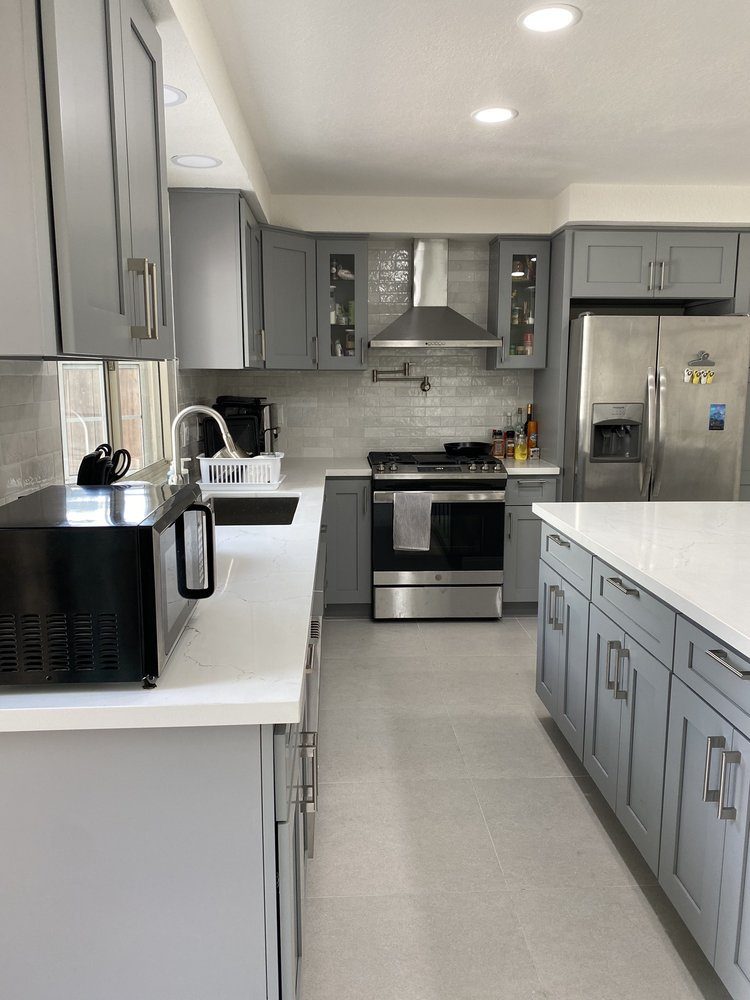
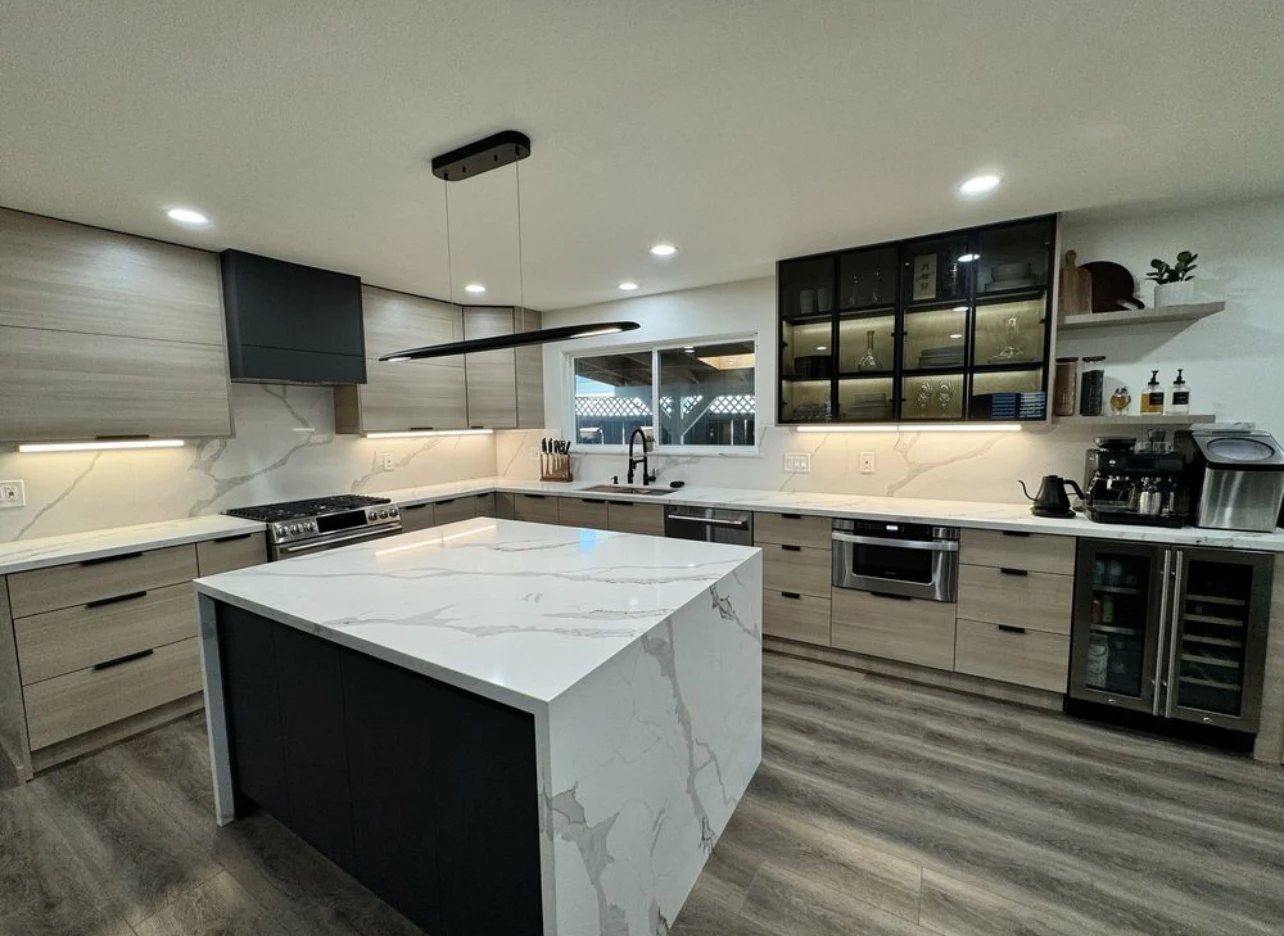
L-Shape With Island built by our contractors
02

L-Shape With Island

Also called an L-plus-island layout

Counters run along two connected walls, with an island in front. It is the most popular layout in remodeled kitchens because it keeps the sink, range and fridge close and still adds seating.

Best for: Open floor plans and families who cook and hang out in the kitchen

Cost: $$$
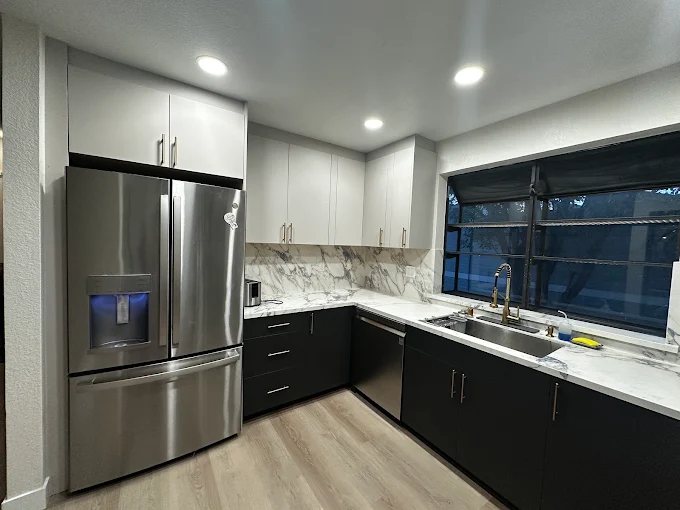
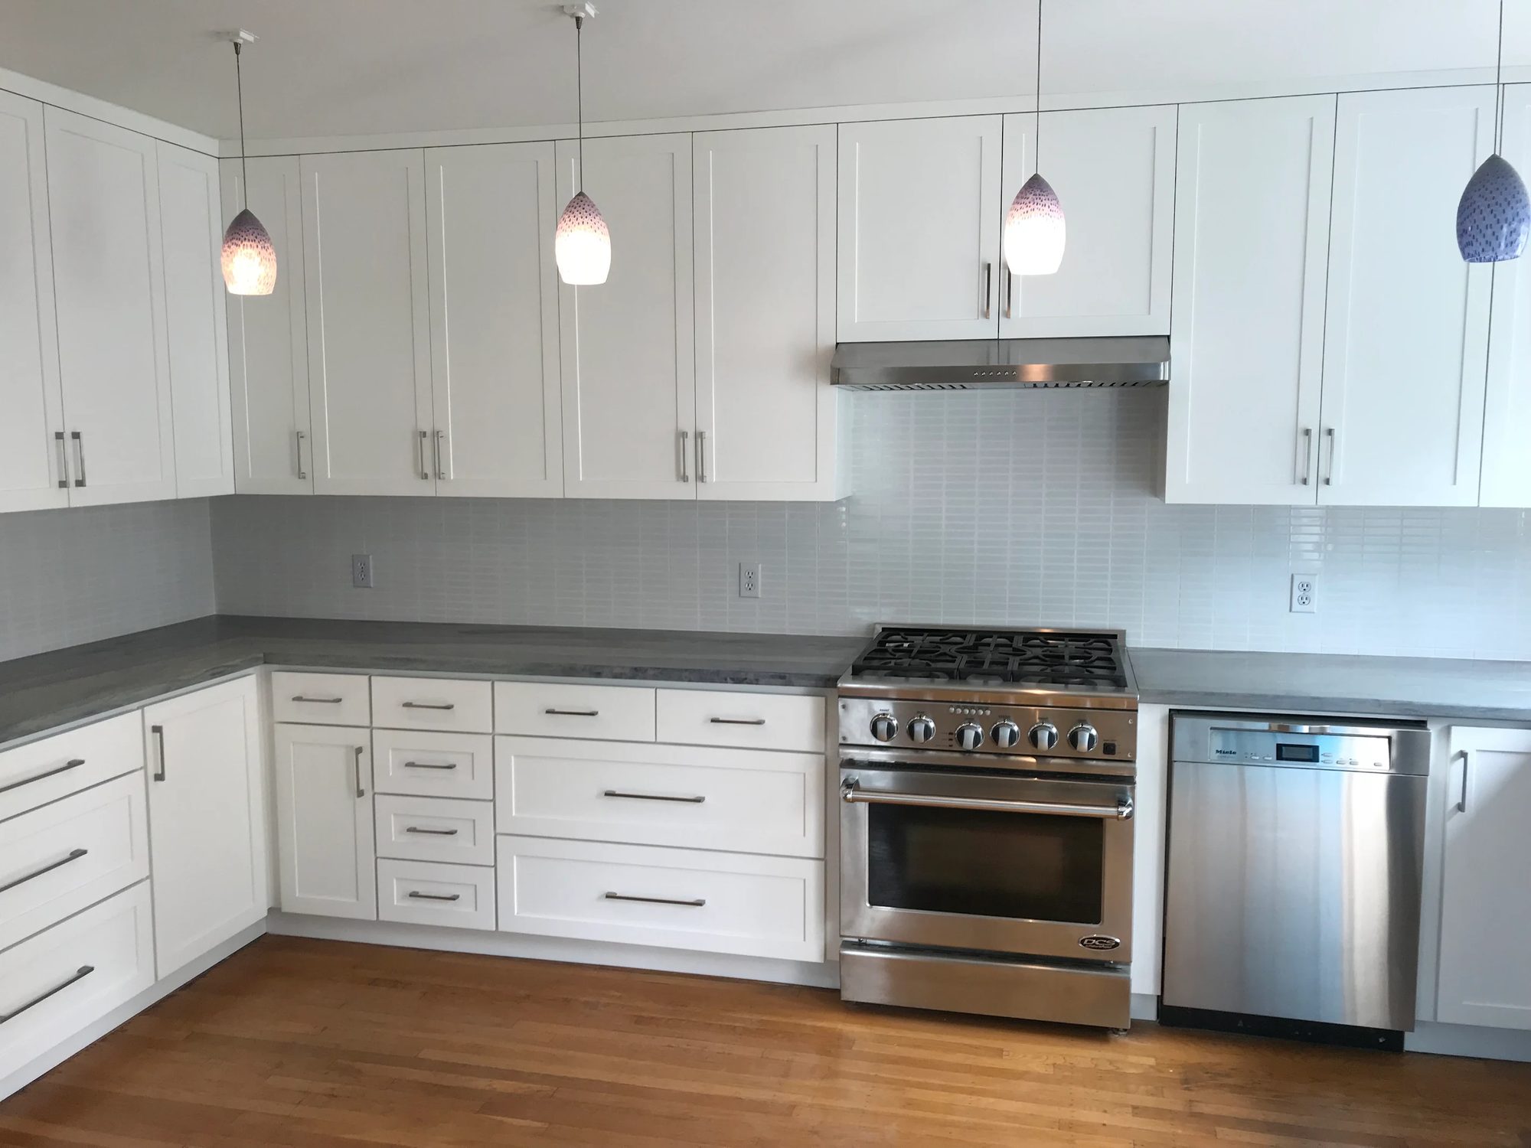
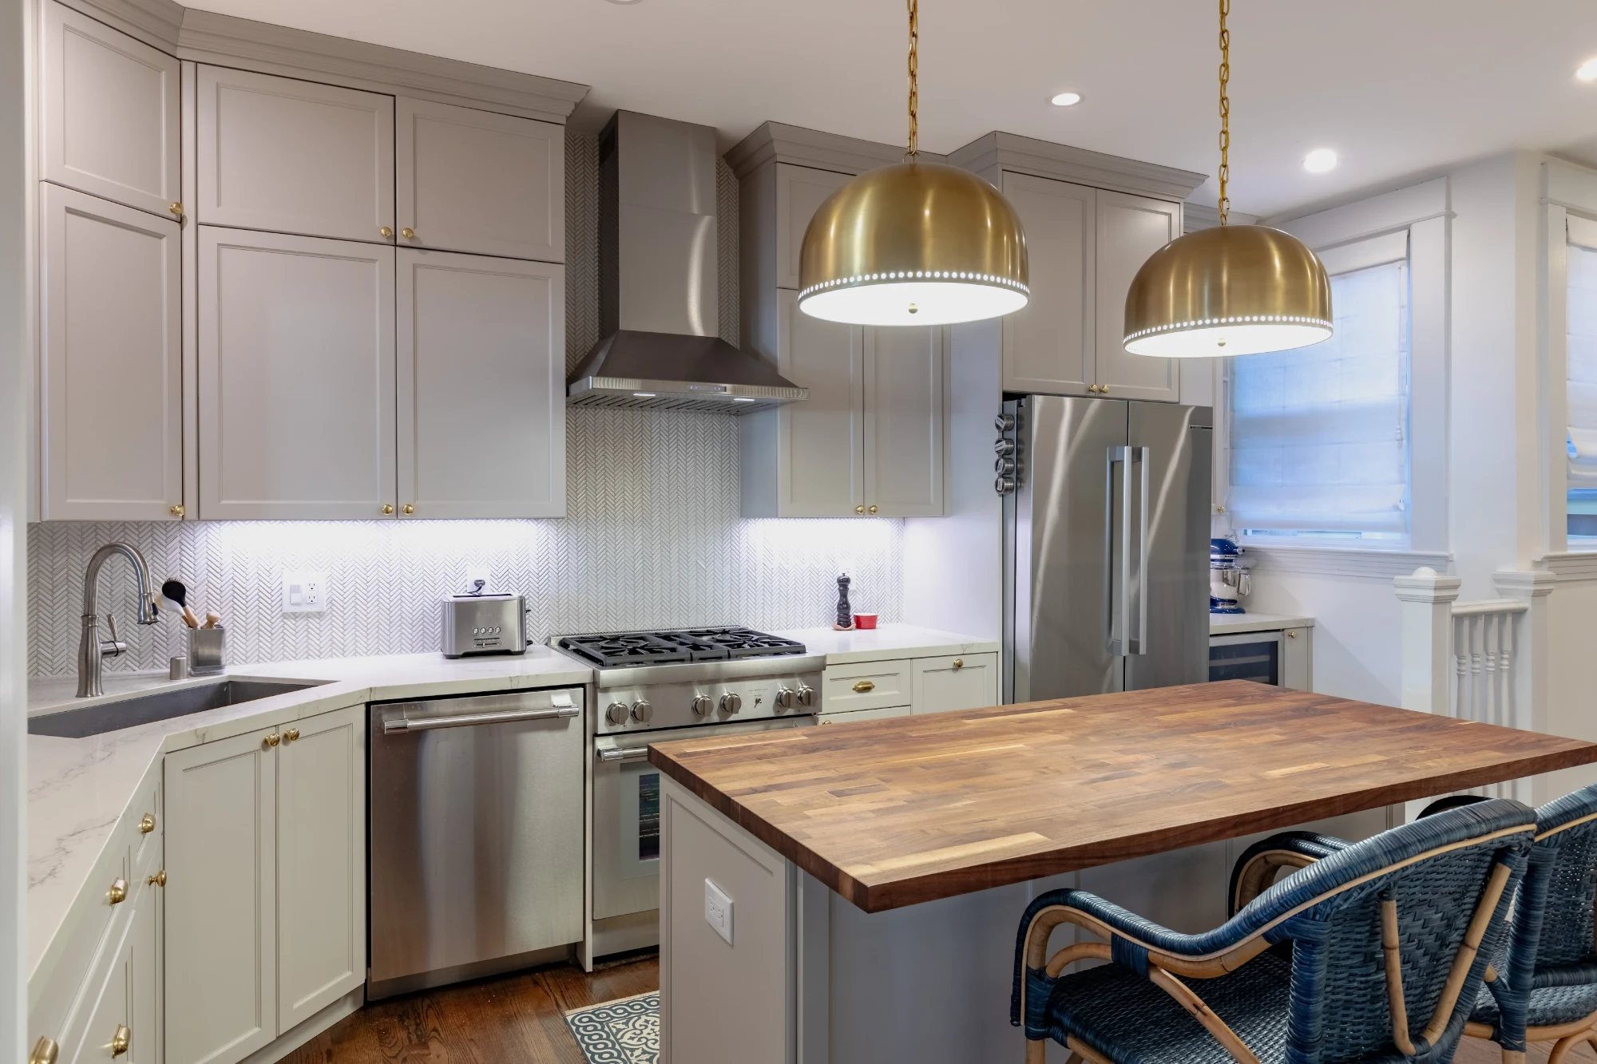
L-Shaped Kitchen built by our contractors
03

L-Shaped Kitchen

Also called a corner kitchen

Cabinets and counters wrap two connected walls in an L. Everything you need is a few steps apart, and the rest of the room stays open for a table or walkway.

Best for: Small to medium kitchens and corner spaces

Cost: $$
U-Shaped Kitchen built by our contractors
04

U-Shaped Kitchen

Also called a horseshoe kitchen

Cabinets and counters line three walls, with the cook standing in the middle. It gives you more counter and storage space than any other layout.

Best for: Serious cooks who want maximum storage in an enclosed kitchen

Cost: $$
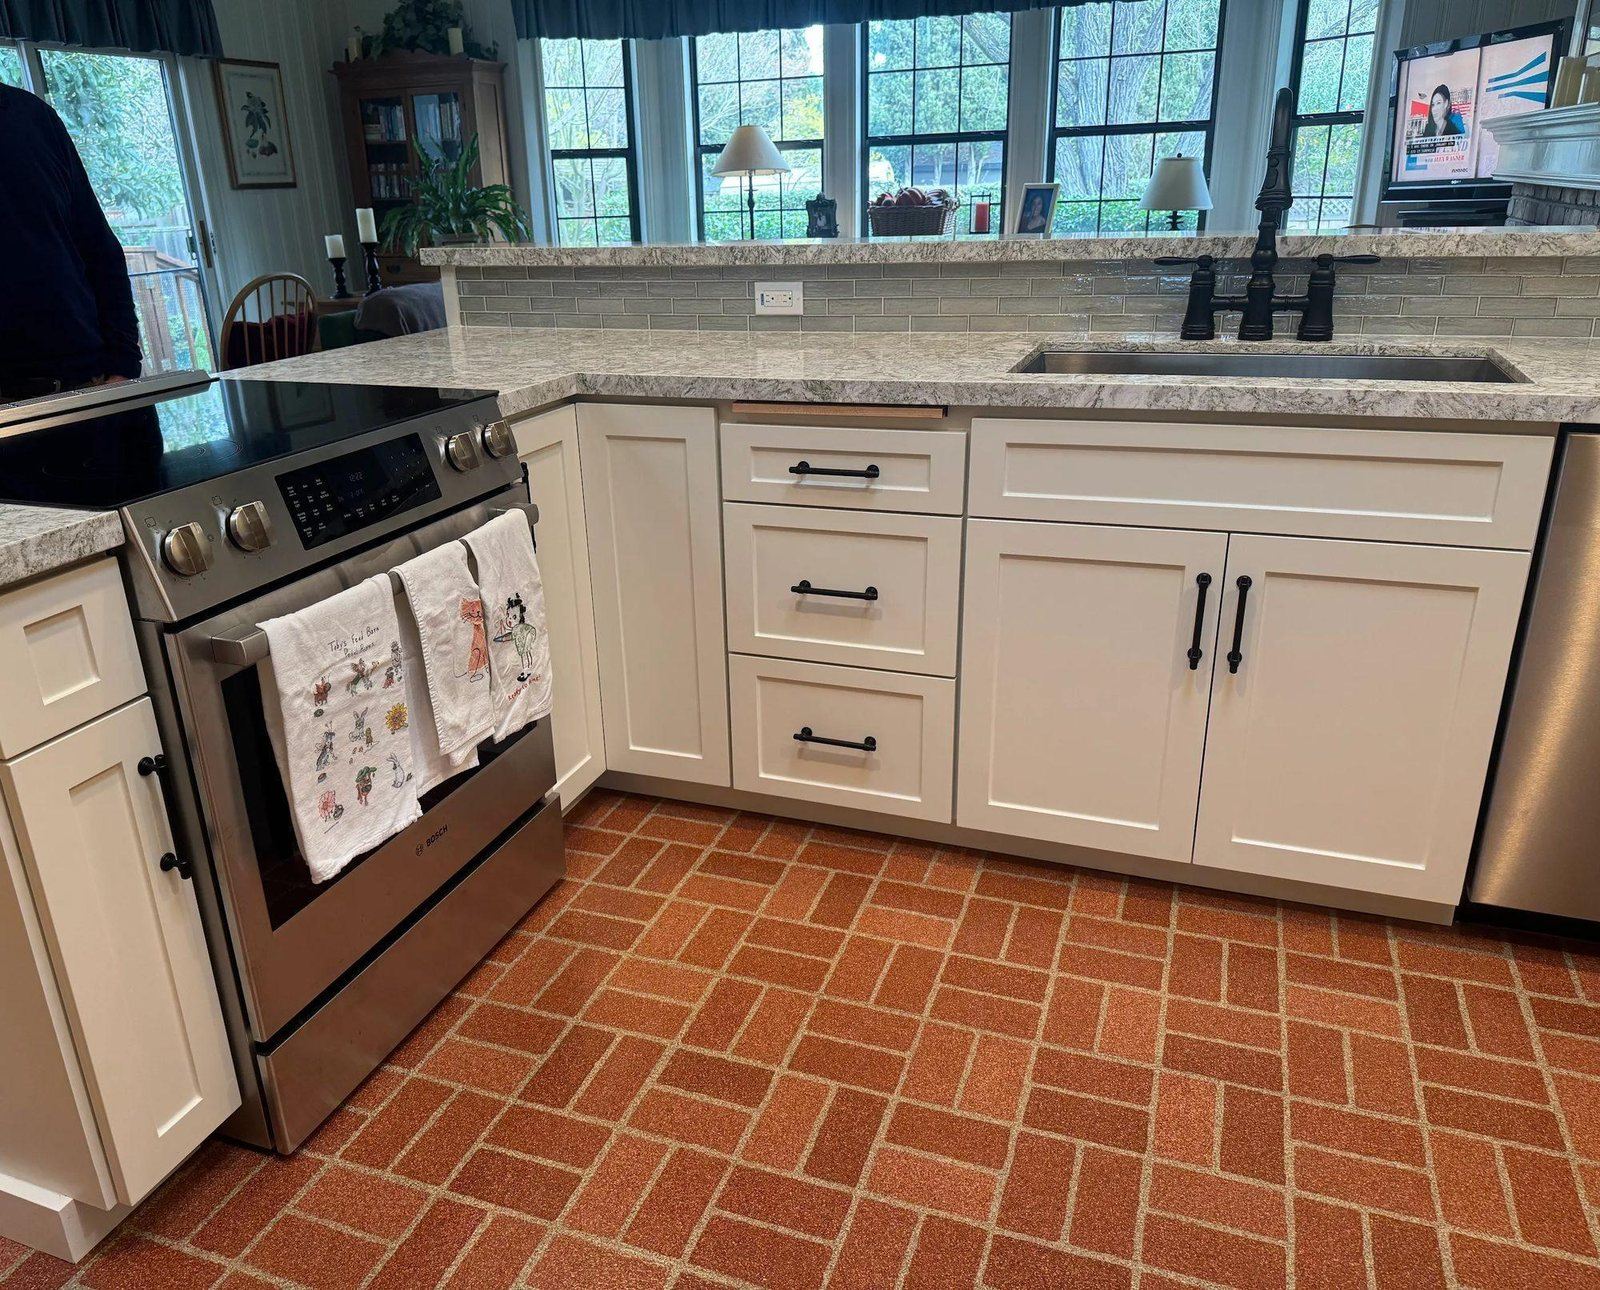
Peninsula Kitchen built by our contractors
05

Peninsula Kitchen

Also called a G-shaped kitchen

Like a U-shape, but one run of counters is attached at only one end and sticks out into the room. You get island-style seating without needing space for a full island.

Best for: Kitchens too narrow for an island that still want a breakfast bar

Cost: $$
Galley Kitchen built by our contractors
06

Galley Kitchen

Also called a corridor kitchen

Two parallel runs of cabinets face each other with a walkway in between. Everything is a step or two away, which is why restaurant kitchens are built this way.

Best for: Narrow rooms, condos and townhomes

Cost: $
Open-Concept Kitchen built by our contractors
07

Open-Concept Kitchen

Also called an open-plan layout

Walls come down so the kitchen flows into the living and dining areas, usually anchored by a large island. It brings in light and makes entertaining easy.

Best for: Homeowners ready to remove a wall to connect the kitchen to the rest of the home

Cost: $$$
Free In-Home Estimate

Let's plan your layout.

Tell us what caught your eye, or anything else you have in mind. We'll visit, measure, and send a detailed, fixed-price quote within 48 hours.

Call NowFree Estimate